
contact us on 0467 893 568


Offering approximately 98 sqm of living space arranged over three floors, the house combines authentic character with generous proportions.
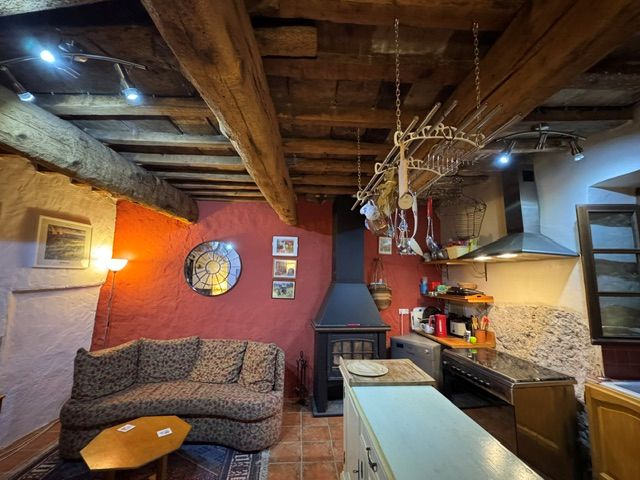
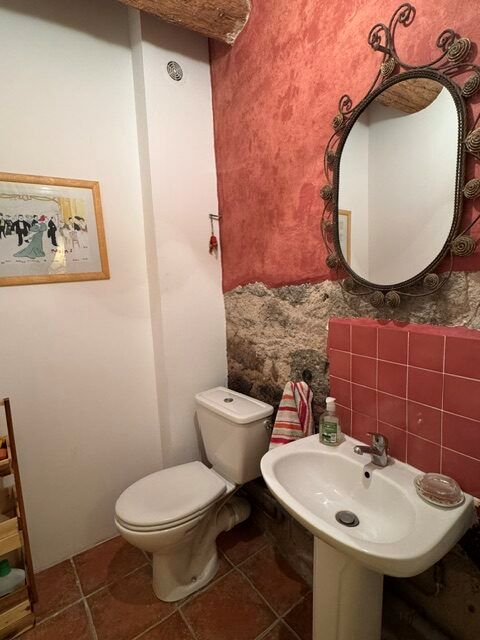

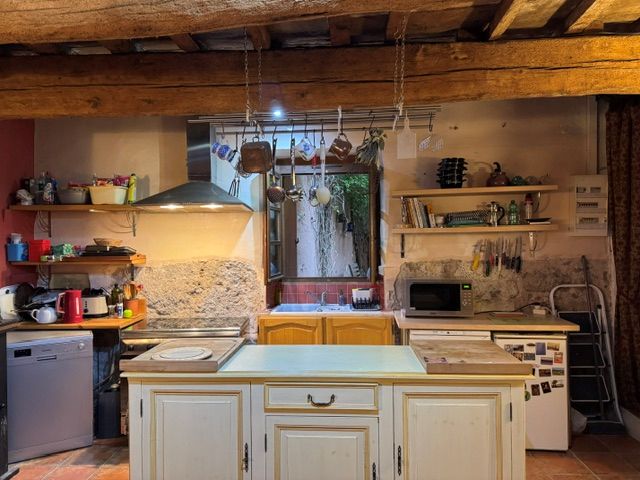
On the ground floor, the entrance leads to a practical laundry area and a spacious 35 sqm open-plan living room with a rustic kitchen and wood-burning stove. This level also includes a separate toilet with a washbasin. The kitchen opens directly onto the private courtyard, which features an old stone sink and ample space for an outdoor dining area.
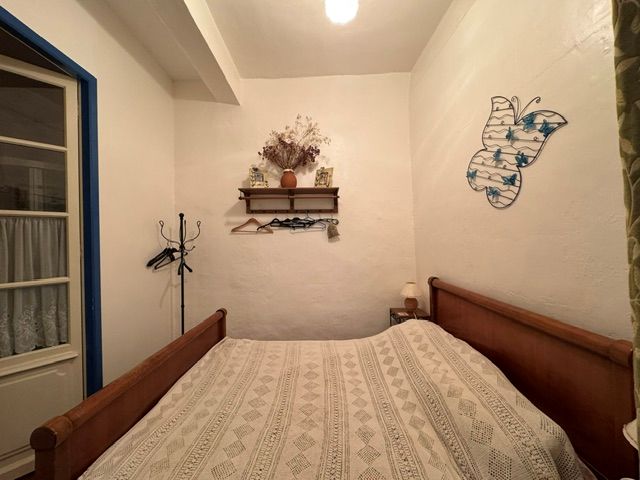



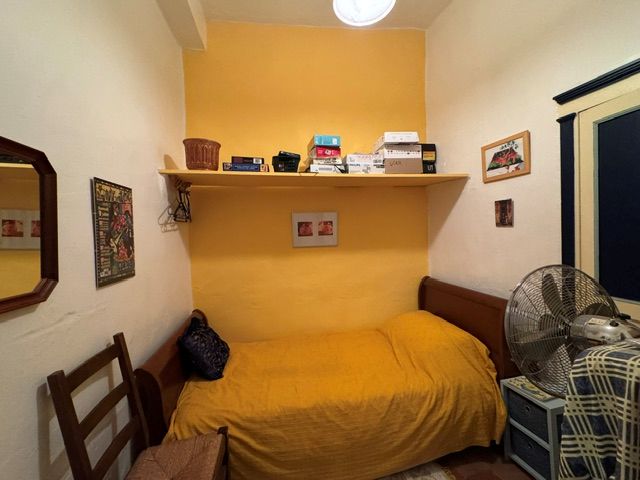


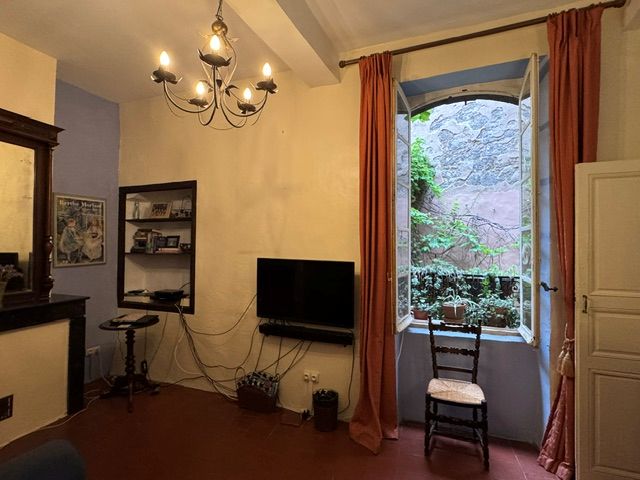
The first floor comprises a 13 sqm lounge/TV room with an impressive ceiling height of 3.20 metres, two sleeping alcoves measuring approximately 7 sqm and 5.5 sqm, and a bathroom with a shower, washbasin and toilet. A long balcony overlooking the courtyard also runs along this floor.
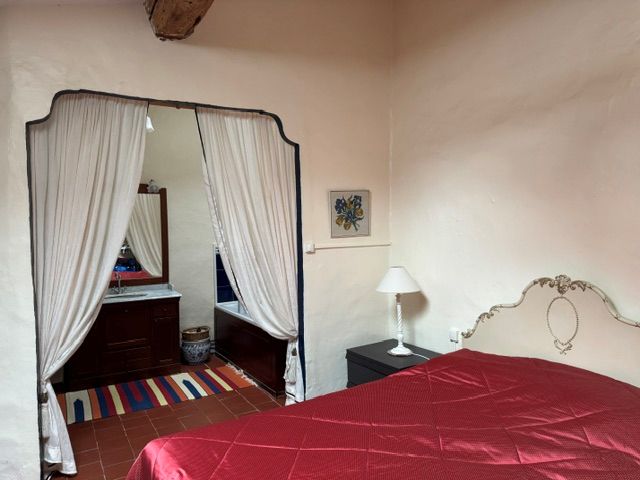
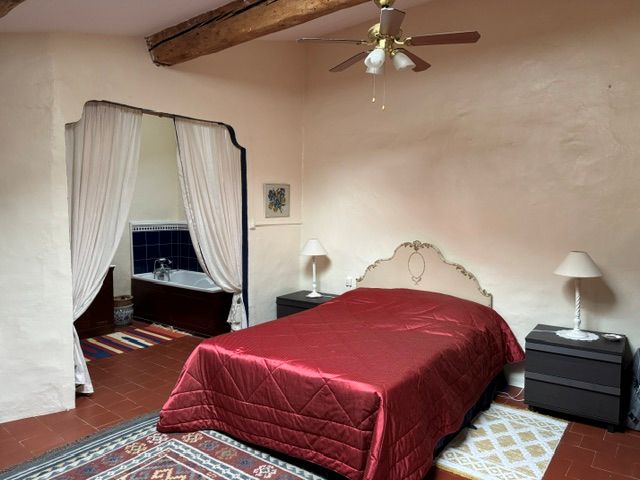
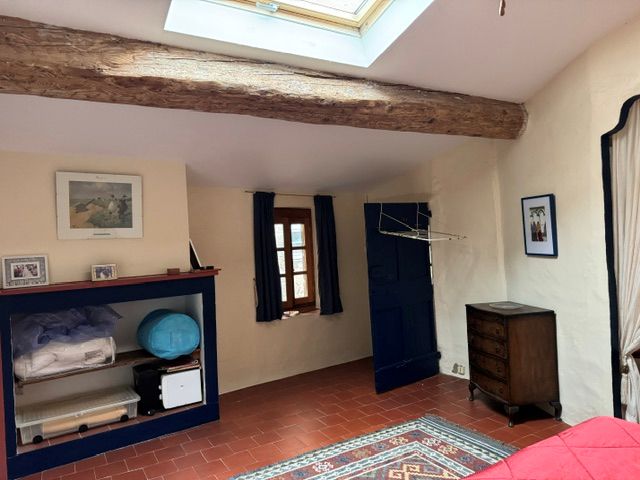
On the second floor, there is a spacious 23 sqm bedroom with its own 7.5 sqm bathroom, complete with a bathtub, washbasin and toilet.
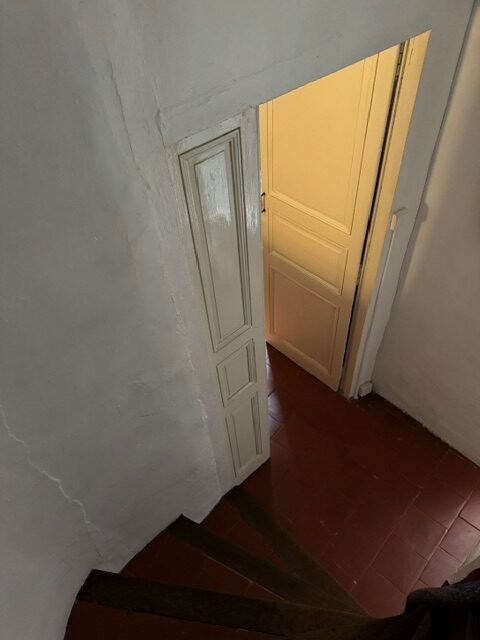
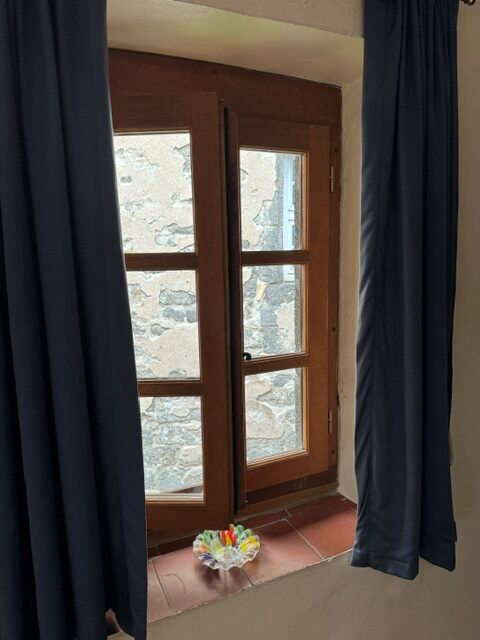
Original tiled floors and period doors have been carefully preserved, adding to the charm and character of the property.
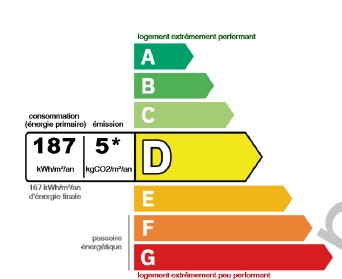
The house is heated by electric radiators and a wood-burning stove. Estimated annual energy costs range from €965 to €1,305. The annual property tax is approximately €1,218.
Shops, restaurants and Agde railway station are all within walking distance, as is the bus service to Béziers–Cap d’Agde Airport. A cycle path leads directly to the Mediterranean beaches, approximately 4 km away.
Contact us for the property: Midi6999k * Fields marked with a * are required