
34460 ROQUEBRUN
Tél. +33 (0)4 67 89 35 68
info@midiestates.com
477 000€ Ref. : Midi7019
- Living area : 280m²
- Bedrooms : 5
- Bathrooms : 3
- Number of floors : 1
- Year Built : 2015
- Airport : 40 mn by car
- Train Station : 35 mn by car
- Sea Beach : 40 mn by car
- Restaurant / bar : 2 mn by walk
- Chemist : 10 mn by car
- Boulanger : 5 mn by walk
- Doctor : 10 mn by car
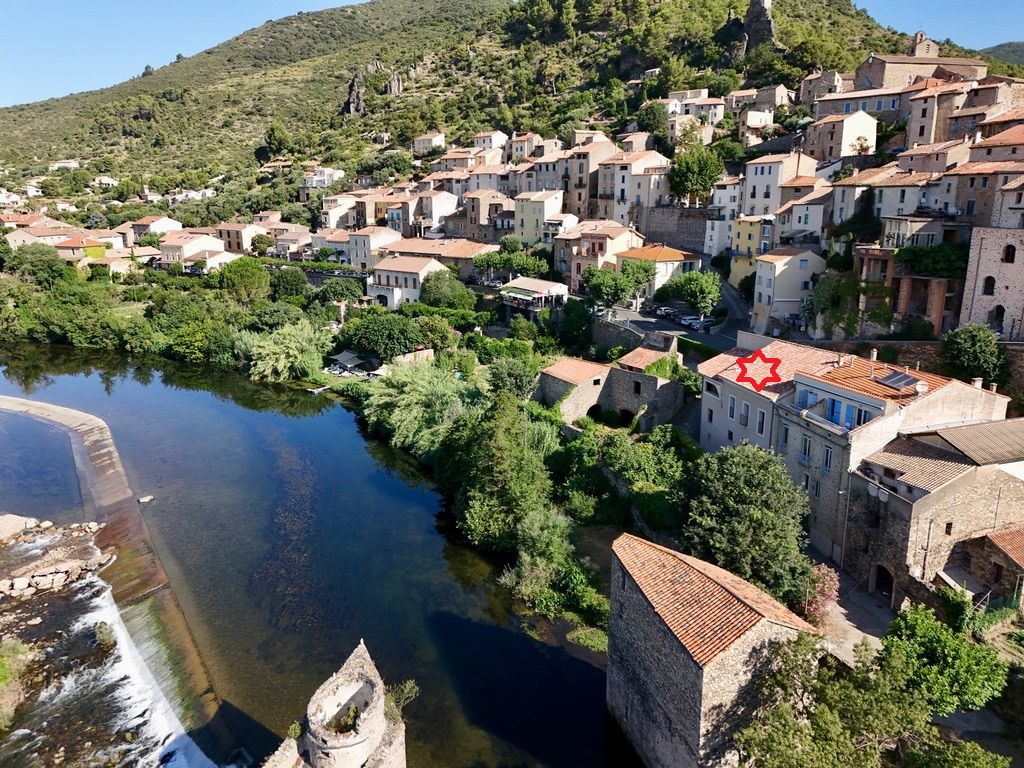
In the heart of Roquebrun, this superb duplex apartment offers approximately 280 m² of living space (not measured under the French Carrez law), generous proportions and breathtaking views over the River Orb.
Set above former wine cellars, the main level features a spacious entrance hall leading to a large, fully equipped kitchen, two bedrooms with private shower rooms, a dining room and an expansive living room with a wood-burning stove. Both the living and dining rooms enjoy exceptional river views.
Upstairs, a galleried landing leads to three further bedrooms, including a large room ideal for children, and a third shower room.
On the street side, a terrace of approximately 40 m² extends from the kitchen through an impressive glazed opening, providing an inviting setting for outdoor dining.
A garage of approximately 150 m² on the lower level completes the property (ceiling height: 2.00 m).
A welcoming home combining character, modern style and comfort, with five bedrooms and outstanding views over the Orb.
GROUND FLOOR:
Entrance hall: 14 m² – Bedroom 1: 13.64 m² with en-suite shower room: 5.63 m² – Separate WC: 2.54 m² – Kitchen: 33.43 m² – Dining room: 30.29 m² – Living room: 53.01 m² – Bedroom 2: 15.01 m² with en-suite shower room: 5.53 m².
TERRACE: 39.6 m²
FIRST FLOOR:
Galleried landing: 21.59 m² – Bedroom 3: 25.31 m² – Bedroom 4: 21.33 m² – Shower room: 11 m² – Bedroom 5: 35.94 m².
